Sluice House
Private house, Ten Mile Fen, Norfolk, 2024
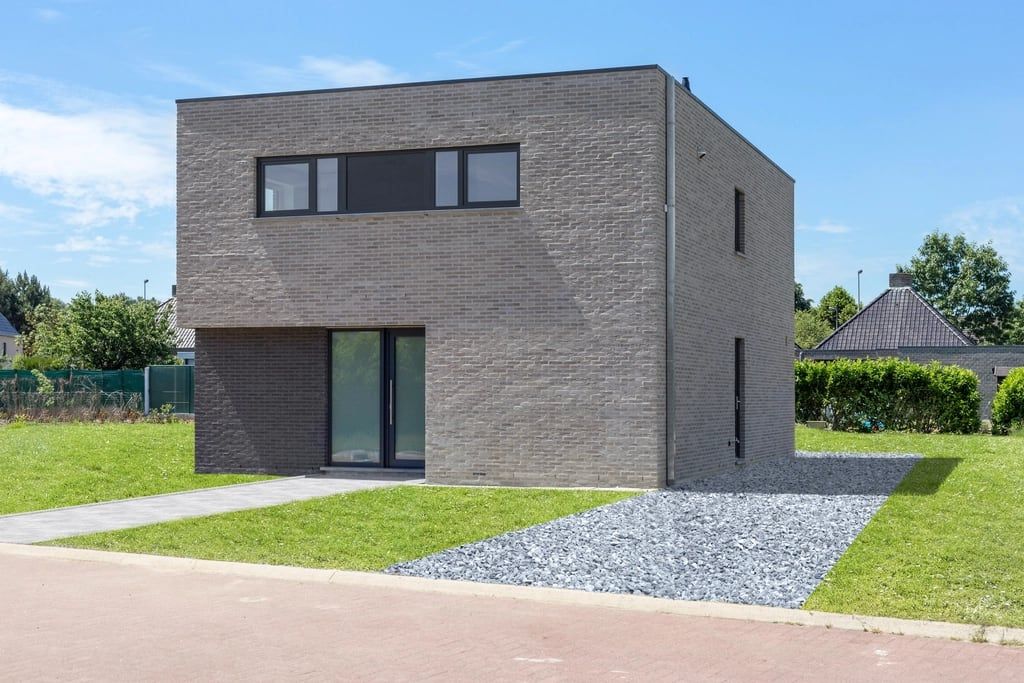
Our clients had farmed this land for thirty years and wanted to retire onto it. They asked for a house that would be warm in a January easterly, and that they could close up and leave.
- Location
- Ten Mile Fen, Norfolk
- Client
- Private
- Completed
- 2024
- Floor area
- 186 m²
- Structure
- Loadbearing brick, timber roof
- Heating demand
- 14 kWh per m² a year
- Contractor
- Marshland Building Co.
A square on a field
On the Fens there is no hill to tuck a house behind, so the plan is a compact square, 9.6 metres on each side. A square has the least wall for its floor area, which keeps heat in and keeps the building calm against a very long horizon.
The north and east walls are almost solid. The south west corner dissolves into glass, with a covered terrace cut out of the volume so that there is somewhere to sit outside when the wind is up.
One brick, laid three ways
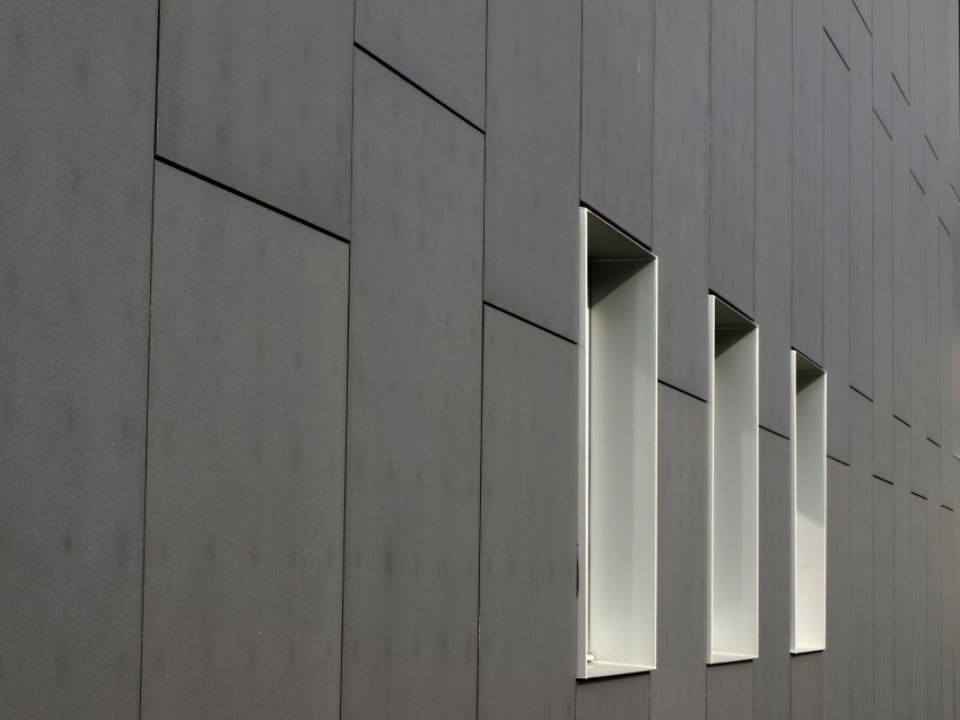
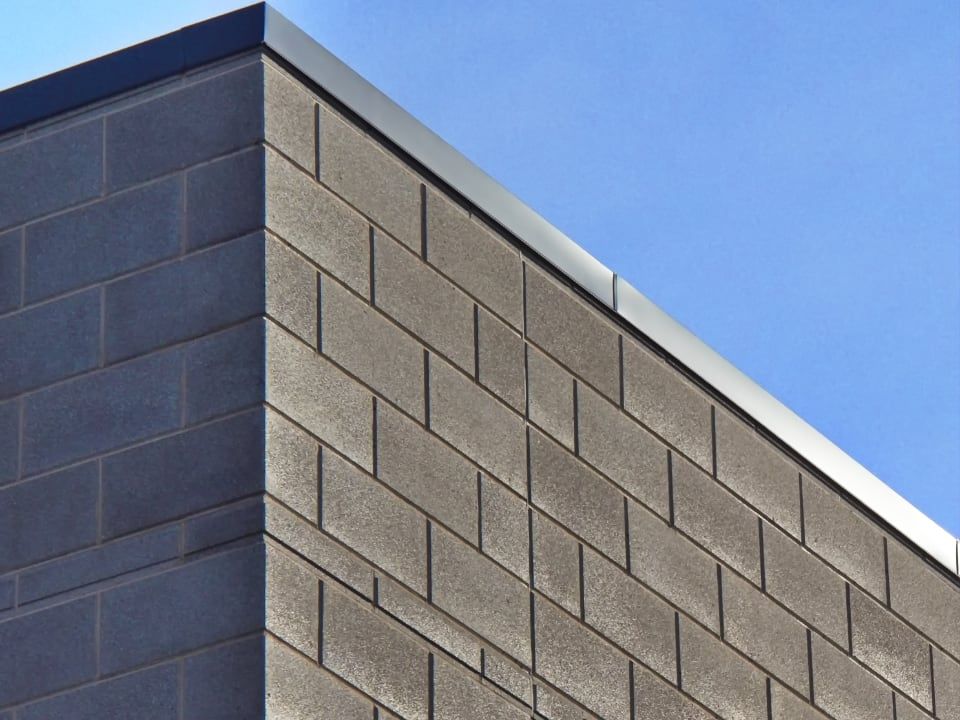
The whole house is built from a single pale grey brick from a yard forty miles away. It is laid in stretcher bond on the walls, stacked on end for the window heads and hit and miss in front of the utility window, where it screens the washing line from the lane.
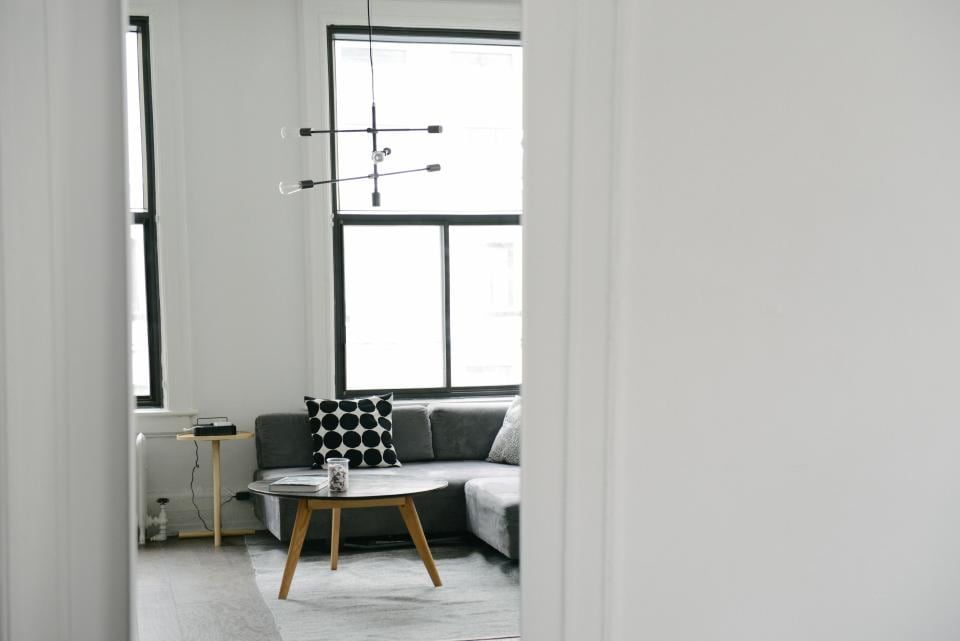
Inside, the walls are lime plastered and the floors are polished concrete over underfloor heating. An air source heat pump and eleven solar panels on the flat roof meet almost all of the house's energy use across the year.
"The wind used to find its way into the old farmhouse from every side. Here we just watch it cross the field."